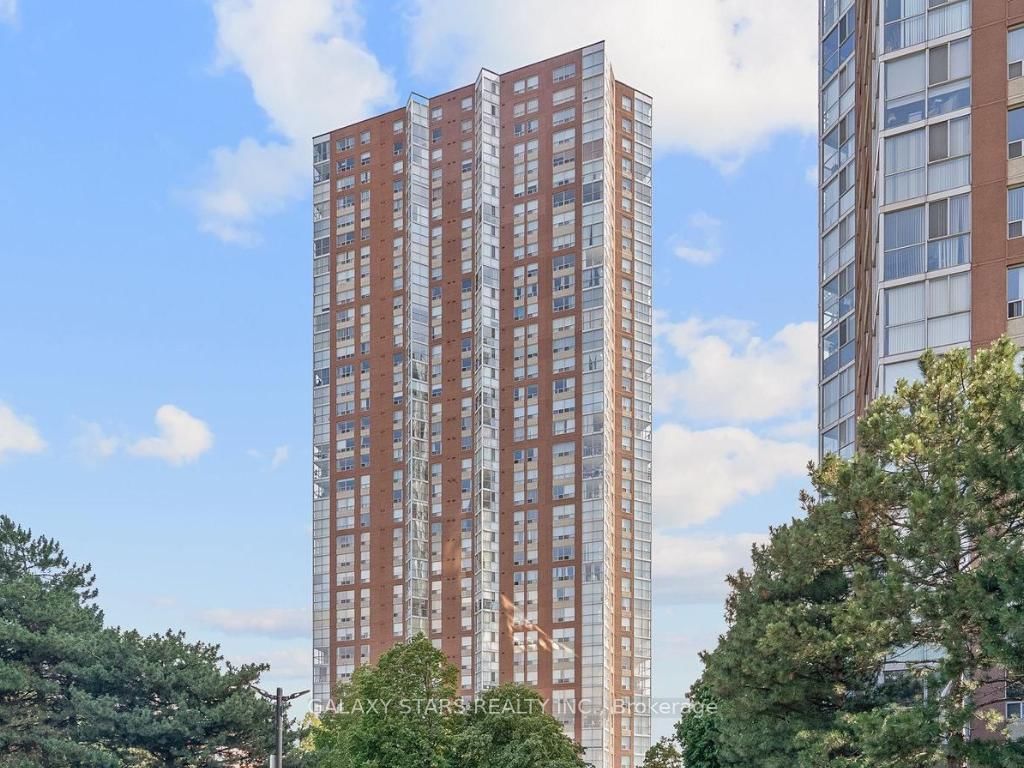
<-- style PDP --> 1512-7 Concorde Place, Toronto - Condo Apt for lease for $2,200
  • new
  • for lease

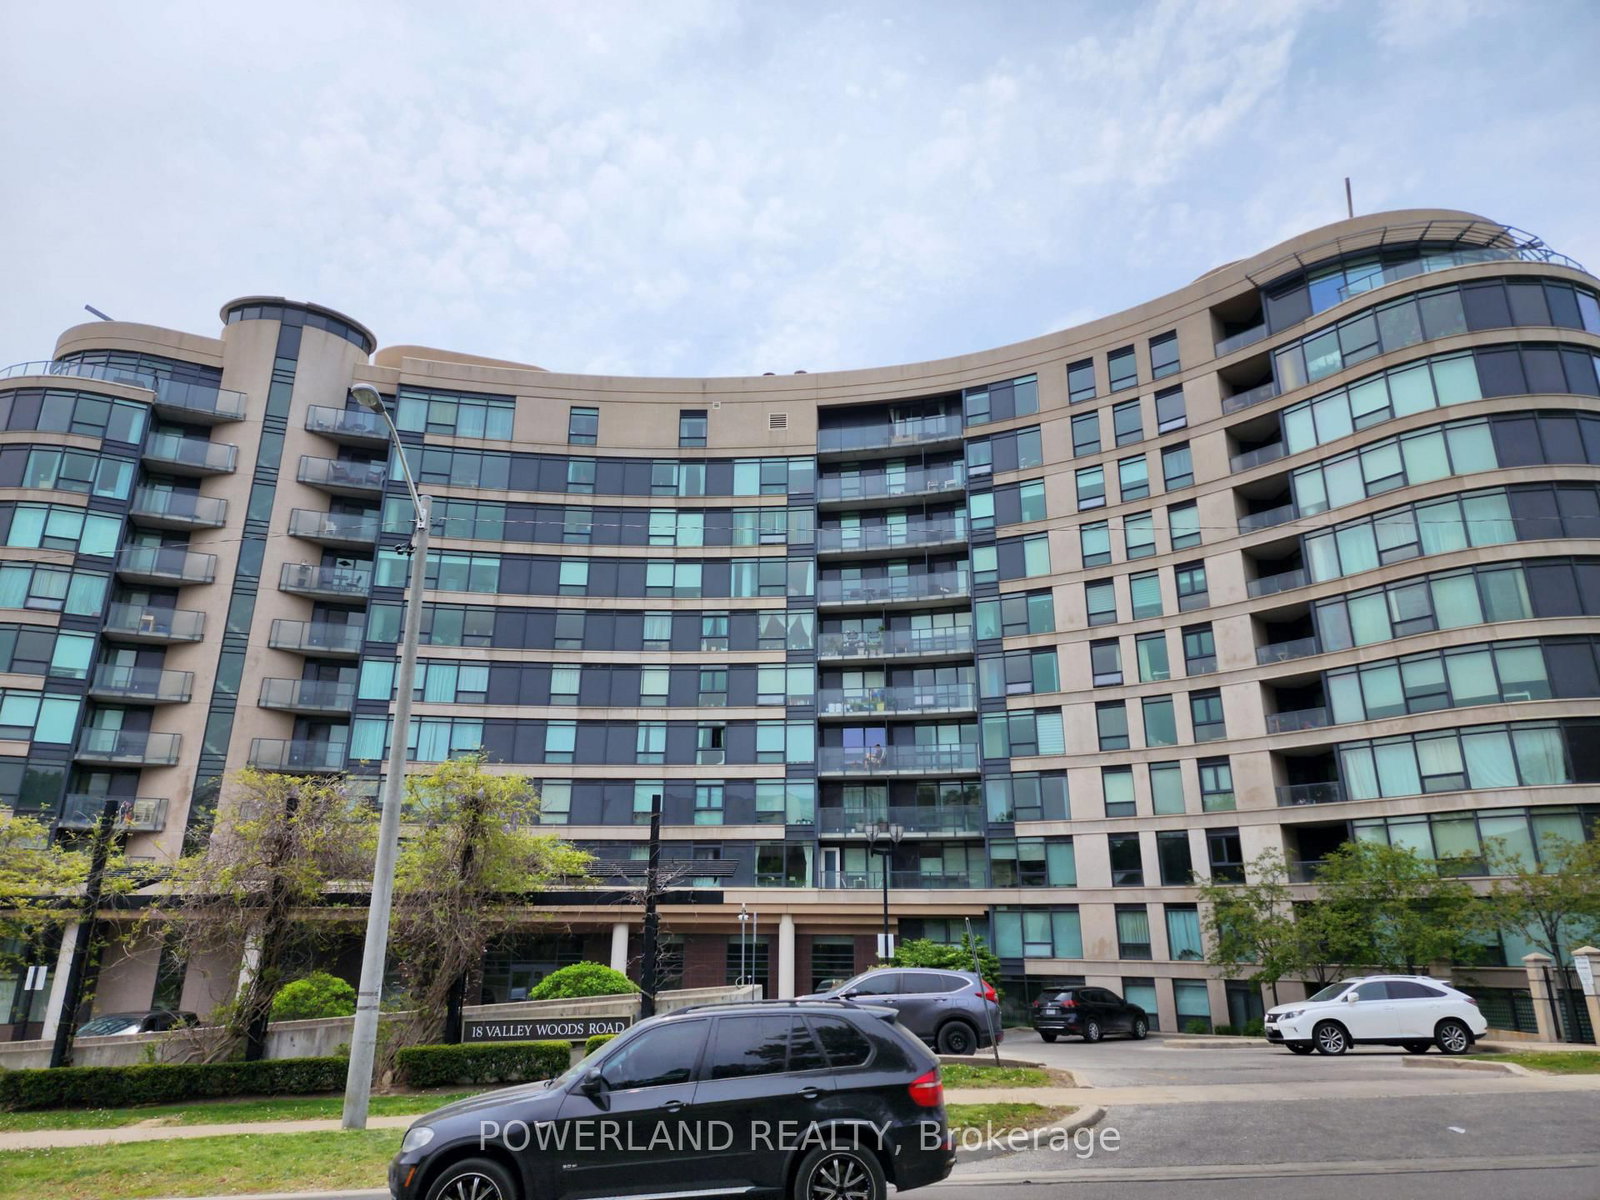
1512-7 Concorde Place

Toronto, Ontario, M3C 3N4 - Banbury-Don Mills

$2,200

  • Neighbourhood

    Banbury-Don Mills

  • Major Intersection

    Wynford Dr and Eglinton Ave

  • Listed Since: 1 day(s)

  • Last update: today

Overview

  • Property Type

    Condo Apt, Apartment

  • Bedrooms

    1

  • Bathrooms

    1

  • Square Feet

    600-699

  • Exposure

    North East

  • Total Parking

    1 Underground Garage

  • Locker

    Owned

  • Furnished

    No

  • Balcony

    None

Property Description

Property description for 1512-7 Concorde Place, Toronto

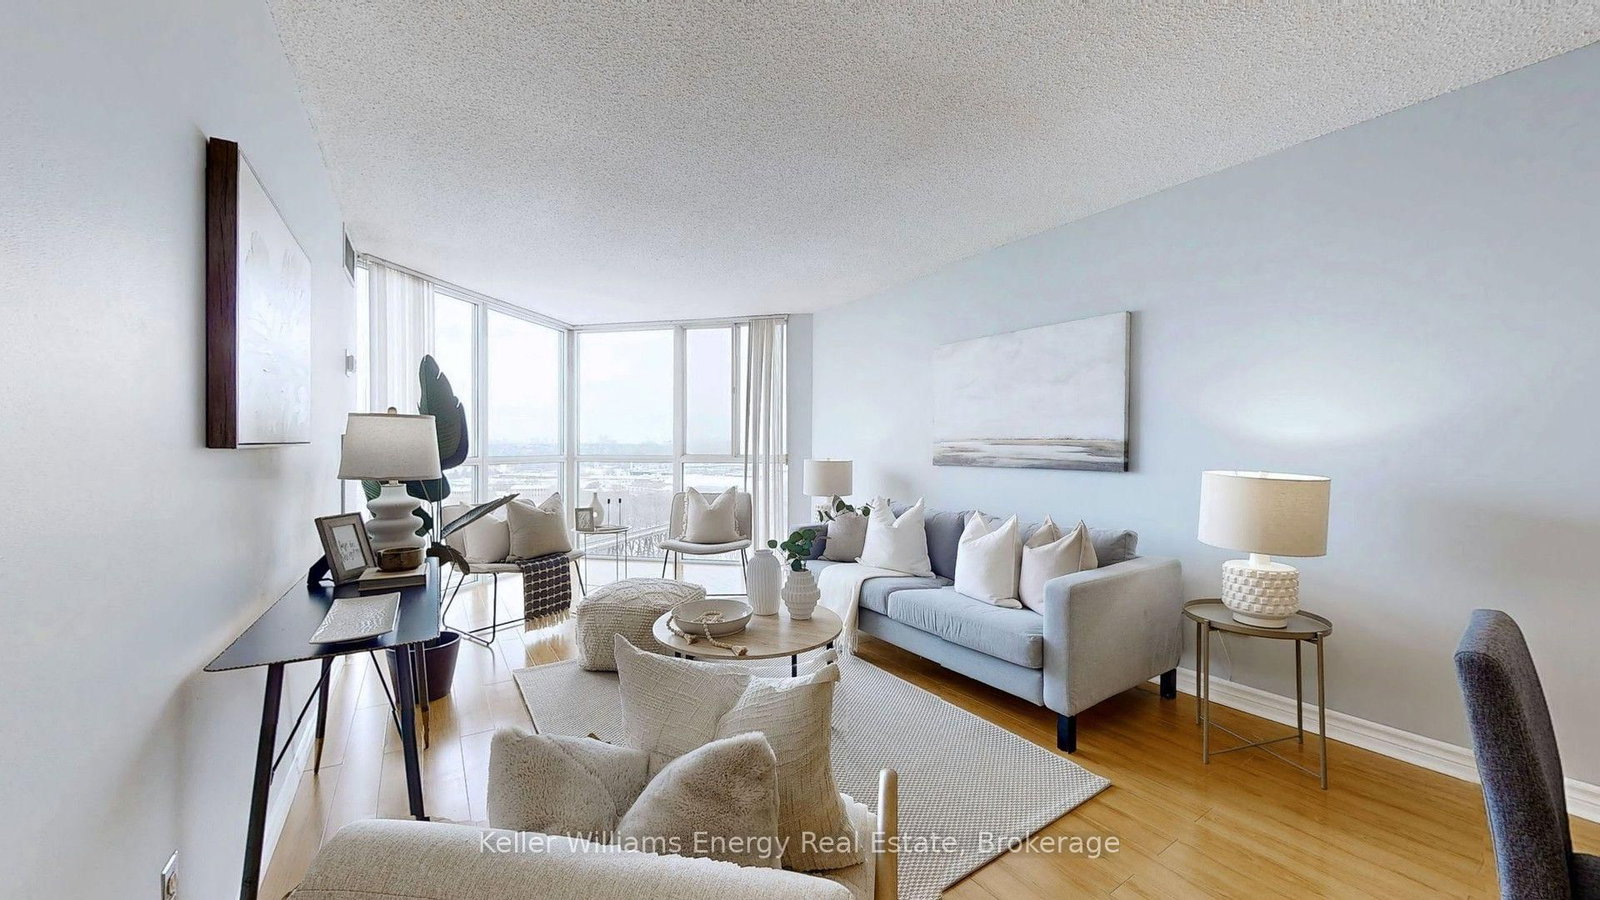
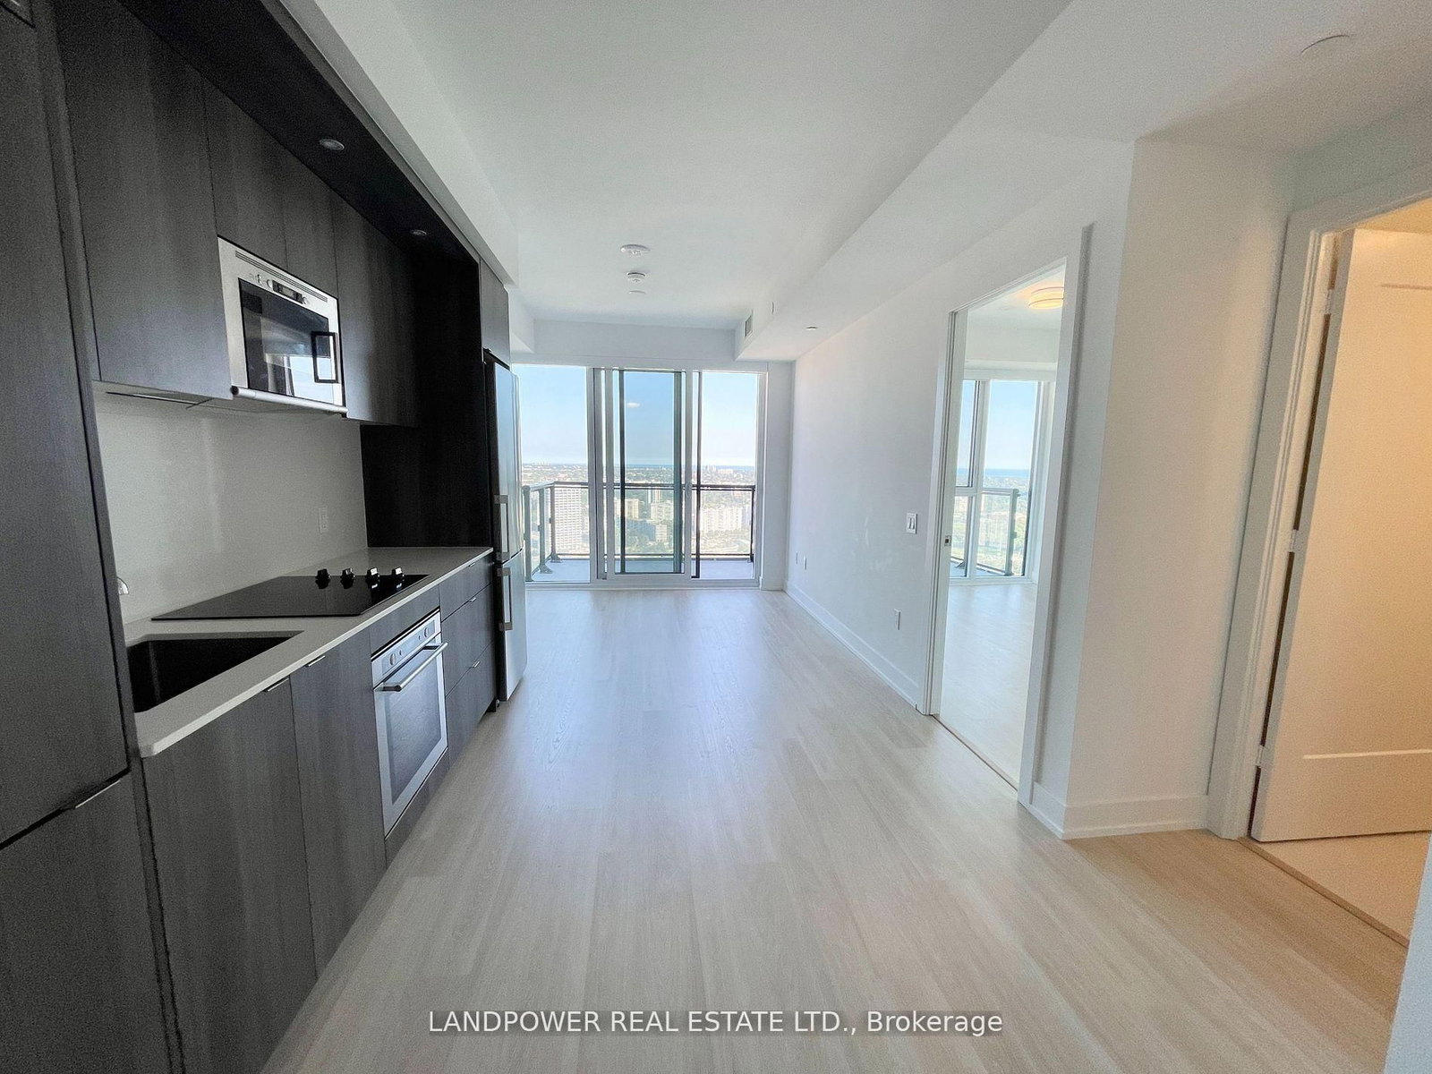
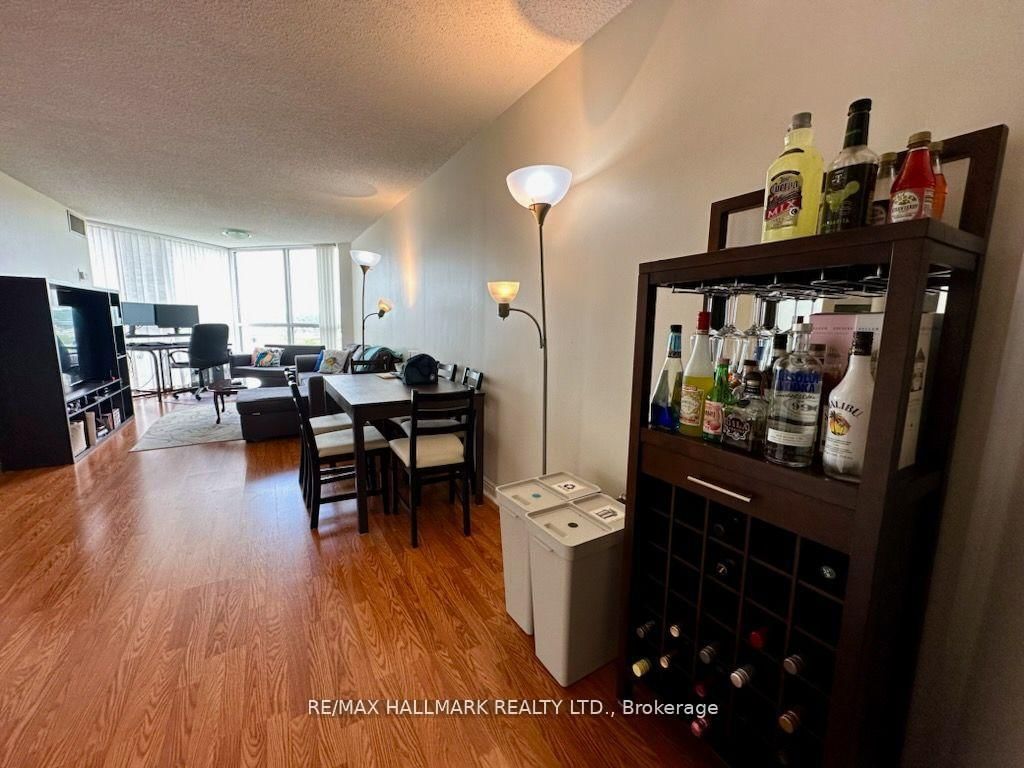
Looking for a condo that checks all the boxes - light, space, and a view that doesn't involve staring directly into your neighbors window? This bright and airy unit delivers! With floor-to-ceiling windows in the living room, you'll have sunshine streaming in all day. The open-concept layout and pass-through to the kitchen keep things feeling spacious, and the gleaming hardwood floors add a touch of elegance. Plus, you get a brand-new dishwasher and stove, so your kitchen is both stylish and functional. The bedroom? More natural light and a stunning view of the Don River because waking up to a scenic landscape beats waking up to your phone alarm any day. Add in a bathroom, ensuite laundry, an owned parking space, and a storage locker, and you've got everything you need. And lets talk about the building perks, a full gym, an indoor pool, and a games/party room, so you can work out, relax, or challenge your friends to a game night without ever leaving home. All this in a prime location right by the DVP, getting around the city is a breeze. Bright, stylish, and move-in ready, this condo is basically your dream home wrapped in sunshine.

Listed by Keller Williams Energy Real Estate

  • MLS #

    C13556136

  • Sq. Ft

    600-699

  • Sq. Ft. Source

    MLS

  • Year Built

    Available Upon Request

  • Basement

    None

  • View

    n/a

  • Garage

    Underground, 1 spaces

  • Parking Type

    Owned

  • Locker

    Owned

  • Pets Permitted

    Yes-with Restrictions

  • Exterior

    Brick

  • Fireplace

    N

  • Security

    n/a

  • Elevator

    n/a

  • Laundry Level

    n/a

  • Building Amenities

    n/a

  • Maintenance Fee Includes

    Heat, Water

  • Property Management

    First Service Residential

  • Heat

    Forced Air

  • A/C

    Central Air

  • Water

    n/a

  • Water Supply

    n/a

  • Central Vac

    N

  • Cert Level

    n/a

  • Energy Cert

    n/a

  • Living

    5.69 x 3.45 ft Main level

    Combined W/Living, hardwood floor, Window Flr to Ceil

  • Dining

    2.57 x 2.67 ft Main level

    Combined W/Living, hardwood floor

  • Kitchen

    2.44 x 2.57 ft Main level

    Pass Through, Tile Floor

  • Primary

    3.94 x 3.0 ft Main level

    Mirrored Closet, hardwood floor, Large Window

  • Laundry

    2.03 x 0.76 ft Main level

  • MLS #

    C13556136

  • Sq. Ft

    600-699

  • Sq. Ft. Source

    MLS

  • Year Built

    Available Upon Request

  • Basement

    None

  • View

    n/a

  • Garage

    Underground, 1 spaces

  • Parking Type

    Owned

  • Locker

    Owned

  • Pets Permitted

    Yes-with Restrictions

  • Exterior

    Brick

  • Fireplace

    N

  • Security

    n/a

  • Elevator

    n/a

  • Laundry Level

    n/a

  • Building Amenities

    n/a

  • Maintenance Fee Includes

    Heat, Water

  • Property Management

    First Service Residential

  • Heat

    Forced Air

  • A/C

    Central Air

  • Water

    n/a

  • Water Supply

    n/a

  • Central Vac

    N

  • Cert Level

    n/a

  • Energy Cert

    n/a

  • Living

    5.69 x 3.45 ft Main level

    Combined W/Living, hardwood floor, Window Flr to Ceil

  • Dining

    2.57 x 2.67 ft Main level

    Combined W/Living, hardwood floor

  • Kitchen

    2.44 x 2.57 ft Main level

    Pass Through, Tile Floor

  • Primary

    3.94 x 3.0 ft Main level

    Mirrored Closet, hardwood floor, Large Window

  • Laundry

    2.03 x 0.76 ft Main level

Thinking of Selling?

Find Out Your Home’s Value in Today’s Market!

No Email or Signup is required to view your home estimate.

estimate your home value

Contact Manoj Kukreja

Sales Representative,
Century 21 People’s Choice Realty Inc.,
Brokerage
(647) 576 - 2100

Manoj profile avatar

Property History

Property history for 1512-7 Concorde Place, Toronto

This property has been sold 6 times before. Create your free account to explore sold prices, detailed property history, and more insider data.

Sign In / Register

Inventory Graph

10 9 8 7 6 5 4 3 2 1 0 1 Months of inventory SELLER'S Market BALANCED Market BUYER'S Market

Thinking of Selling?

Find Out Your Home’s Value in Today’s Market!

No Email or Signup is required to view your home estimate.

estimate your home value

Contact Manoj Kukreja

Sales Representative, Century 21 People’s Choice Realty Inc., Brokerage
(647) 576 - 2100

Manoj profile avatar

Recent Sold Listings in Banbury-Don Mills, Toronto

Popular Cities